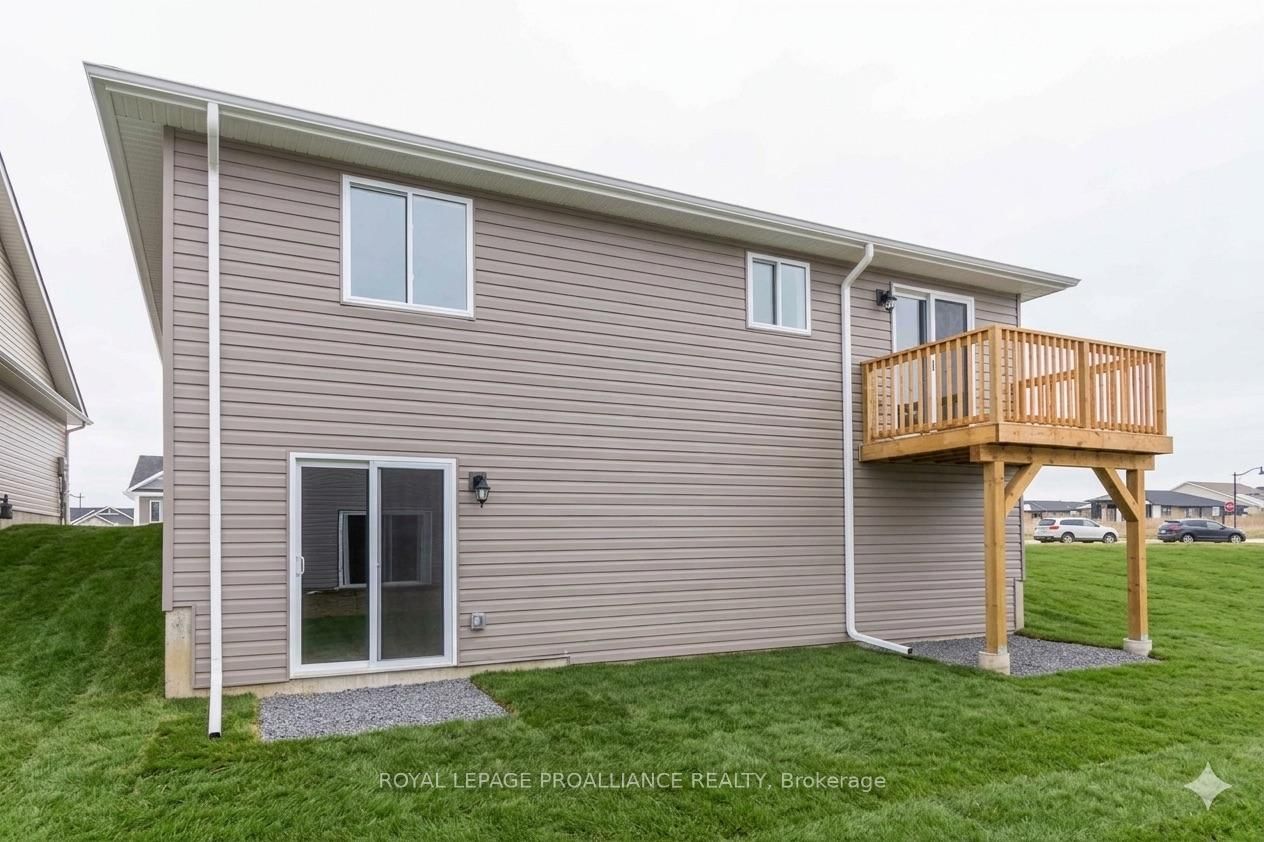
<-- style PDP --> 70 Stirling Crescent, Prince Edward County - Detached for sale for $589,900
  • sold

70 Stirling Crescent

Prince Edward County, Ontario, K0K 2T0 - Picton Ward

$589,900$000000

  • Neighbourhood

    Picton Ward

  • Major Intersection

    Curtis & Stirling

  • Listed Since: 276 day(s)

  • Last update: 101 day(s) ago

Overview

  • Property Type

    Detached, Bungalow

  • Bedrooms

    2

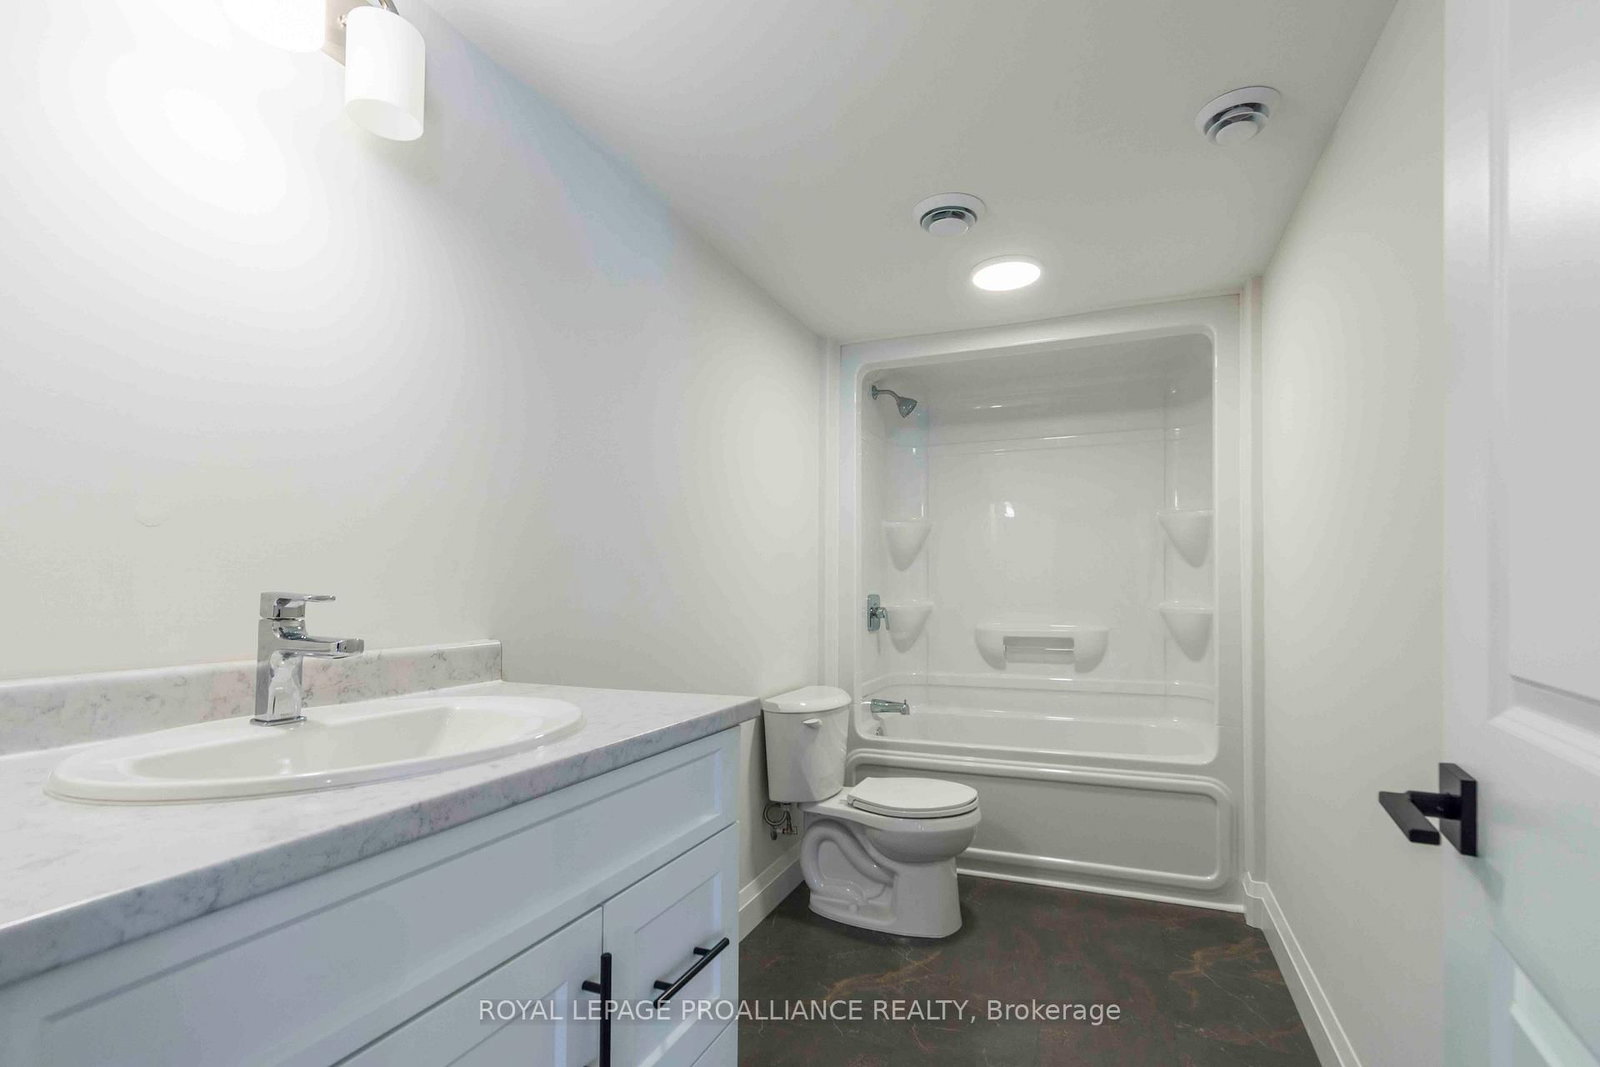
  • Bathrooms

    2

  • Basement

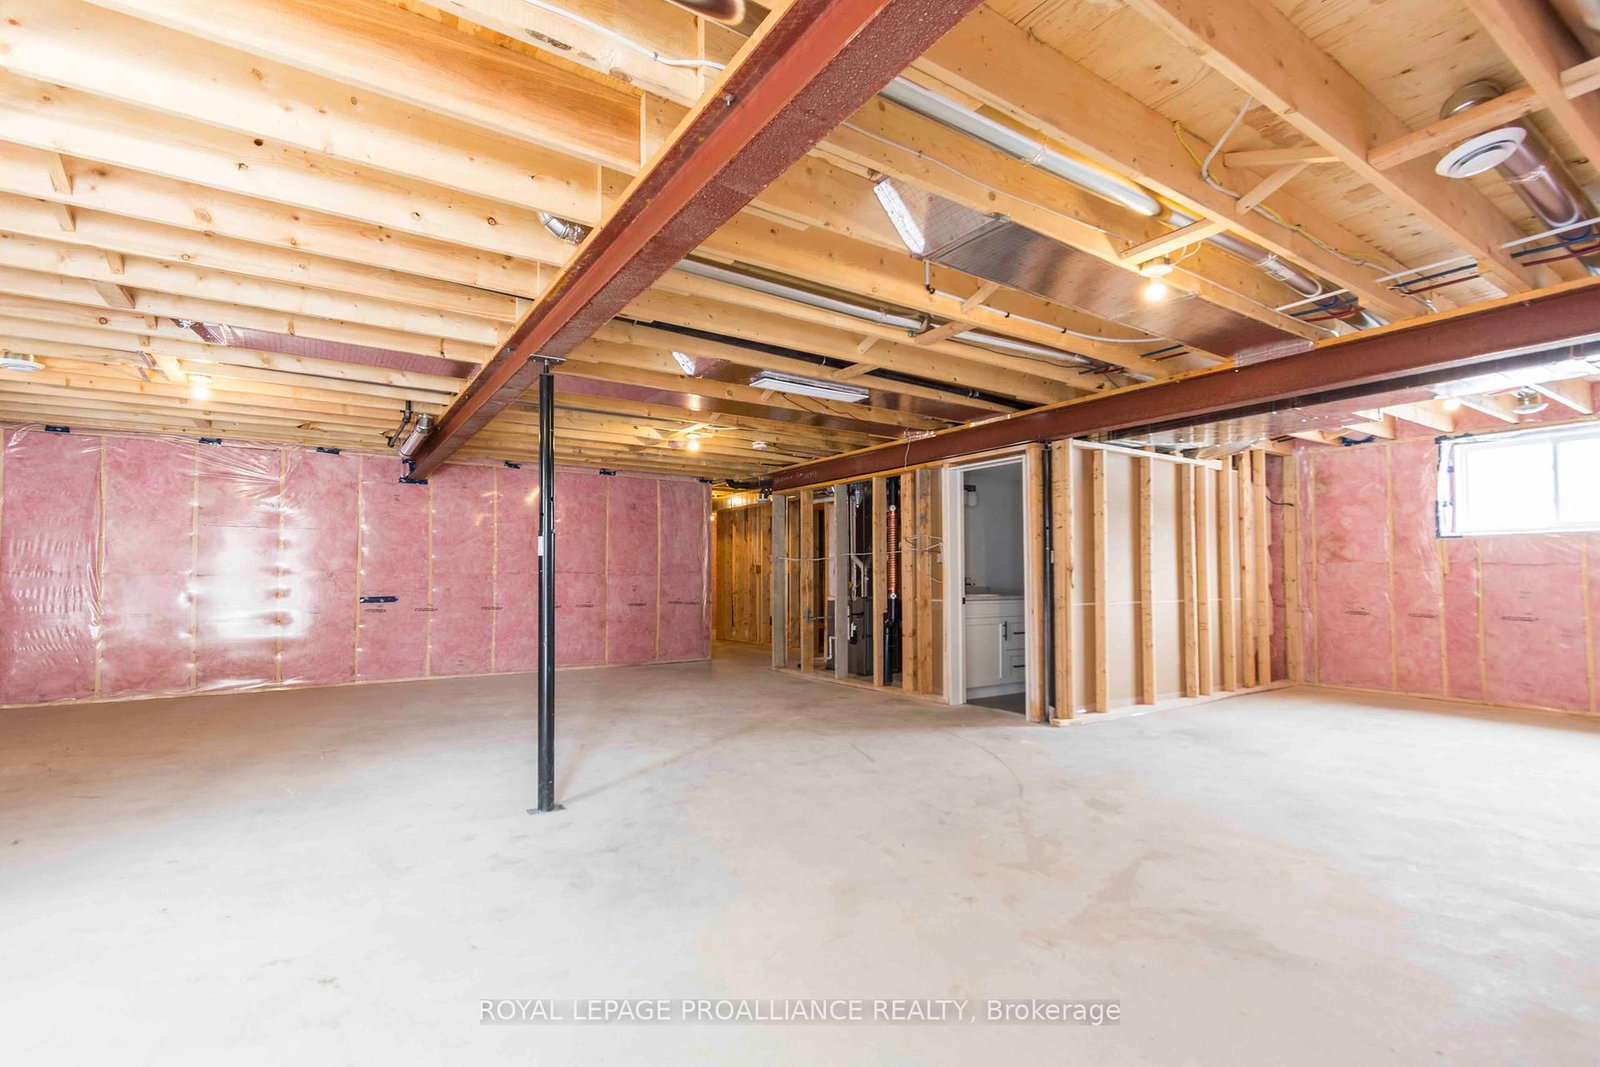
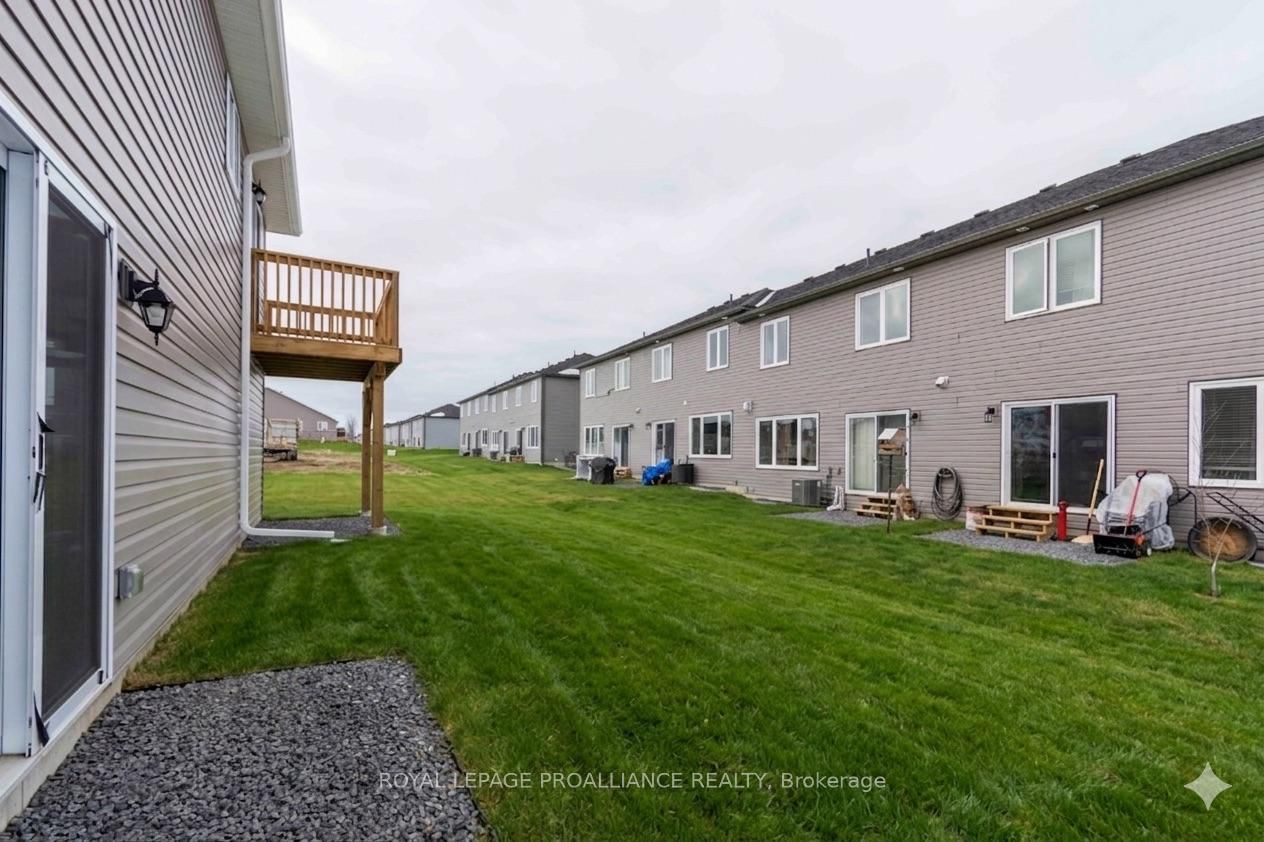
    Full + W/O

  • Kitchen

    1

  • Total Parking

    6 (2 Attached Garage)

  • Lot Size

    45x93 (Feet)

  • Taxes

    n/a

  • Type

    Freehold

Property Description

Property description for 70 Stirling Crescent, Prince Edward County

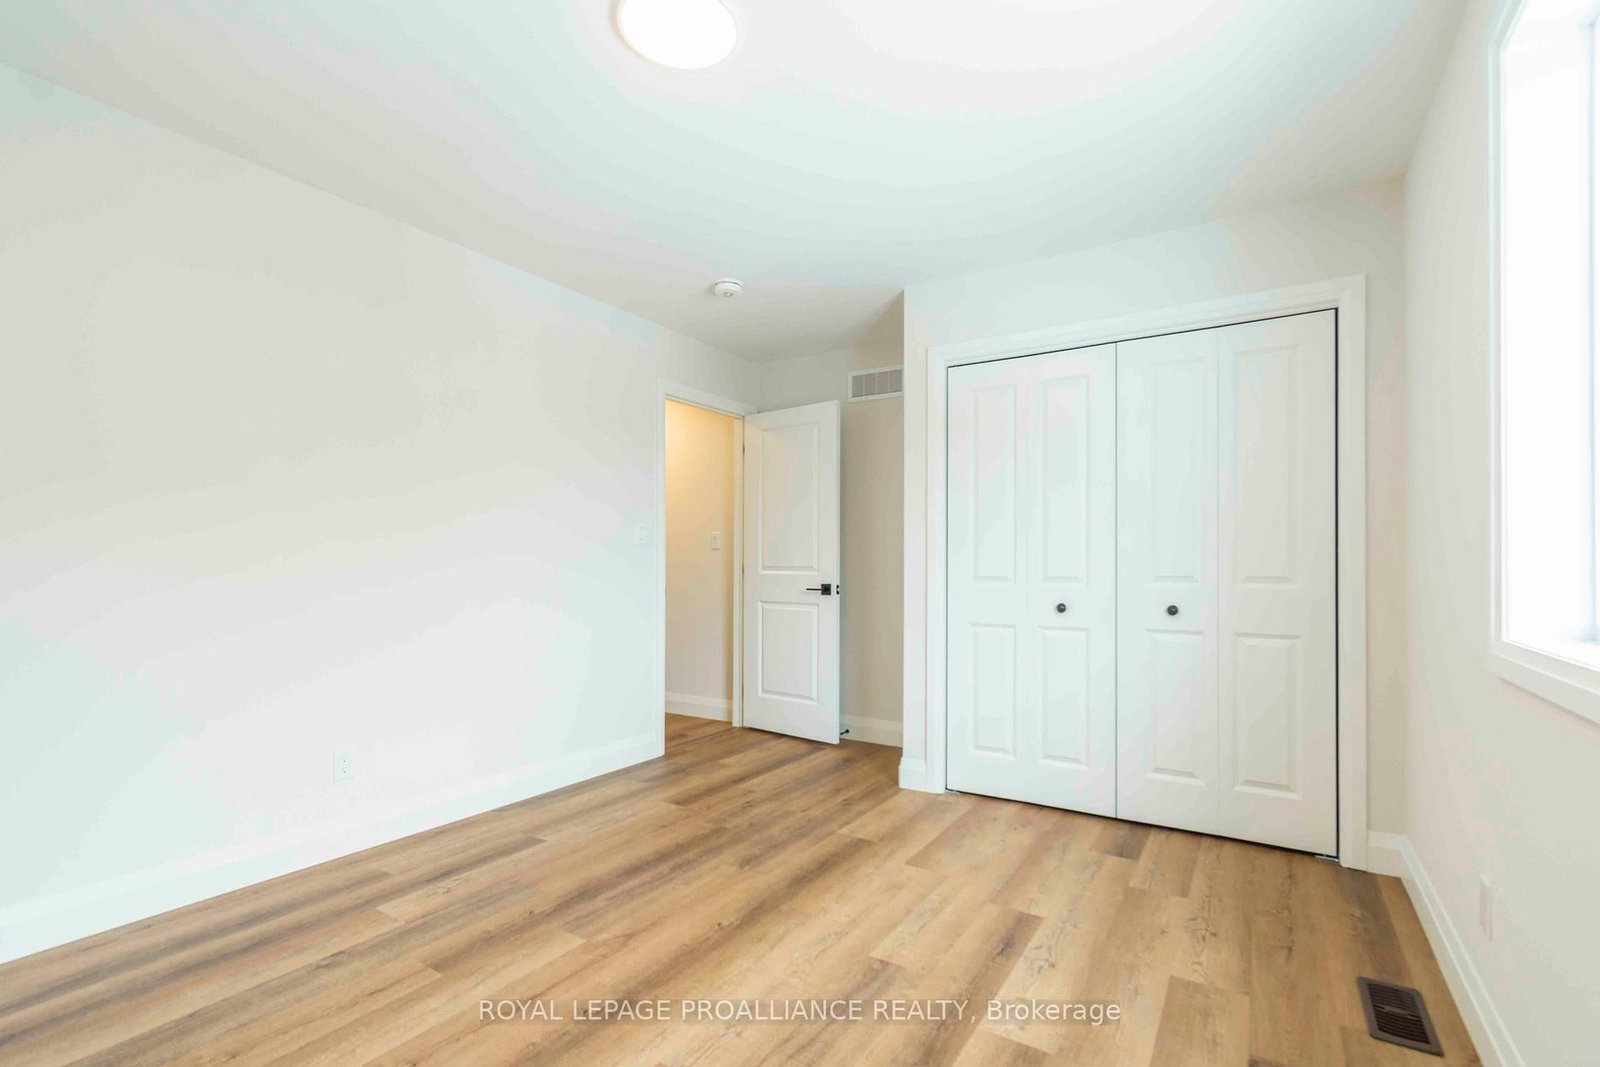
Trade the hustle, traffic, and endless stairs of the city for the effortless charm of Prince Edward County. This brand-new, 1,355 sq. ft. premium bungalow is fully completed and ready for you to move right in and start enjoying your next chapter. Designed with modern, main-floor living in mind, this home features two bedrooms, two full baths, and a highly desirable main-floor laundry room-eliminating the need for stairs. The heart of the home is an open-concept great room, complete with a cozy gas fireplace perfect for unwinding. The kitchen boasts cabinets extended to the ceiling, shiny quartz countertops, and a generous corner pantry. Step out from the main level or take advantage of the incredible walk-out lot, which floods the lower level with natural light and offers excellent potential for extended living space or a hobby studio. Built for ultimate peace of mind and low-maintenance living, the home features highly economical forced-air gas heating, central air, and an HRV system for optimal indoor air quality. Outside, enjoy a fully sodded yard and an attached double-car garage with a convenient inside entry-ideal for keeping your vehicle snow-free in the winter. But you can leave the car at home! You are within easy walking distance of historic downtown Picton, where you can spend your afternoons exploring local boutiques, cafes, and fine dining. Best of all, you are just a 10-minute drive or less from the County's world-class wineries, scenic walking trails, and the Picton Hospital, offering the perfect blend of leisure, community, and essential healthcare peace of mind.

Listed by Royal Lepage Proalliance Realty

  • MLS #

    X12709238

  • Sq. Ft

    1100-1500

  • Sq. Ft. Source

    MLS

  • Lot Irregularities

    n/a

  • Year Built

    New

  • Pool

    None

  • Drive

    Pvt Double

  • Garage

    Attached, 2 spaces

  • Total Parking

    6

  • Family Room

    N

  • Den

    N

  • Exterior

    Vinyl Siding

  • Fireplace

    Y

  • Roof

    Asphalt Shingle

  • Foundation

    Poured Concrete

  • Elevator

    n/a

  • Water View

    n/a

  • Laundry Level

    n/a

  • Heat

    Forced Air

  • A/C

    Central Air

  • Water

    Municipal

  • Water Supply

    n/a

  • Sewers

    Sewers

  • Central Vac

    N

  • Foyer

    4.17 x 1.77 ft Ground level

  • Great Rm

    4.17 x 3.81 ft Ground level

    Fireplace

  • Dining

    3.87 x 3.06 ft Ground level

  • Kitchen

    3.87 x 2.78 ft Ground level

    Pantry

  • Br

    3.91 x 3.33 ft Ground level

  • 2nd Br

    3.73 x 3.35 ft Ground level

Thinking of Selling?

Find Out Your Home’s Value in Today’s Market!

No Email or Signup is required to view your home estimate.

estimate your home value

Contact Manoj Kukreja

Sales Representative,
Century 21 People’s Choice Realty Inc.,
Brokerage
(647) 576 - 2100

Manoj profile avatar

Property History

Property history for 70 Stirling Crescent, Prince Edward County

This property has been sold 3 times before. Create your free account to explore sold prices, detailed property history, and more insider data.

Sign In / Register

Estimated price

Date
Price
Change
2026-01-19
$650,900
---

Mortgage Calculator

This data is for informational purposes only.

Mortgage Payment per month

Principal Amount

Interest

Total Payable

Amortization

Amortization

Closing Cost Calculator

This data is for informational purposes only.

Closing Cost Total for this property

Total Cash flow for purchasing this property

Down Payment(%)*
Additional information

Provincial Land Transfer Tax

Ontario Land Transfer Tax Rebate

Toronto Land Transfer Tax

Toronto Land Transfer Tax Rebate

PST on CMHC Insurance Premium

Lawyer Fees

$2,825

Government Registration Fee's

$164

Title Insurance

Closing Cost Total

Total Cash flow for purchasing this property

Provincial Land Transfer Tax

Ontario Land Transfer Tax Rebate

Toronto Land Transfer Tax

Toronto Land Transfer Tax Rebate

PST on CMHC Insurance Premium

Lawyer Fees

$2,825

Government Registarion Fee's

$164

Title Insurance

Down Payment(%)*

* A down payment of less than 20% is permitted only for first-time home buyers purchasing their principal residence. The minimum down payment required is 5% for the portion of the purchase price up to $500,000, and 10% for the portion between $500,000 and $1,500,000. For properties priced over $1,500,000, a minimum down payment of 20% is required.

Thinking of Selling?

Find Out Your Home’s Value in Today’s Market!

No Email or Signup is required to view your home estimate.

estimate your home value

Contact Manoj Kukreja

Sales Representative, Century 21 People’s Choice Realty Inc., Brokerage
(647) 576 - 2100

Manoj profile avatar

Recent Sold Listings in Picton Ward, Prince Edward County

Popular Cities